

Appin Family Home – A Modern Farmhouse Retreat
SOLUTIONS
Kitchen
Bathroom
BACKGROUND
Nestled in the peaceful rural landscape of Appin, NSW, this newly built family home embraces the timeless charm of farmhouse living, reinterpreted through a refined, modern lens. The brief was to create a home that felt calm, connected, and enduring, a sanctuary where classic design meets contemporary comfort.
From the striking gabled roofline and fret work to the welcoming front porch, the exterior sets the tone for a space that balances rustic charm with architectural sophistication. Inside, that same warmth continues through each room, guided by a thoughtful collaboration between Caroline Jolly Interiors, Maison Built, and Ellis Studio Architects, who worked closely with us to integrate our products seamlessly within the home’s cohesive design vision.
Solutions
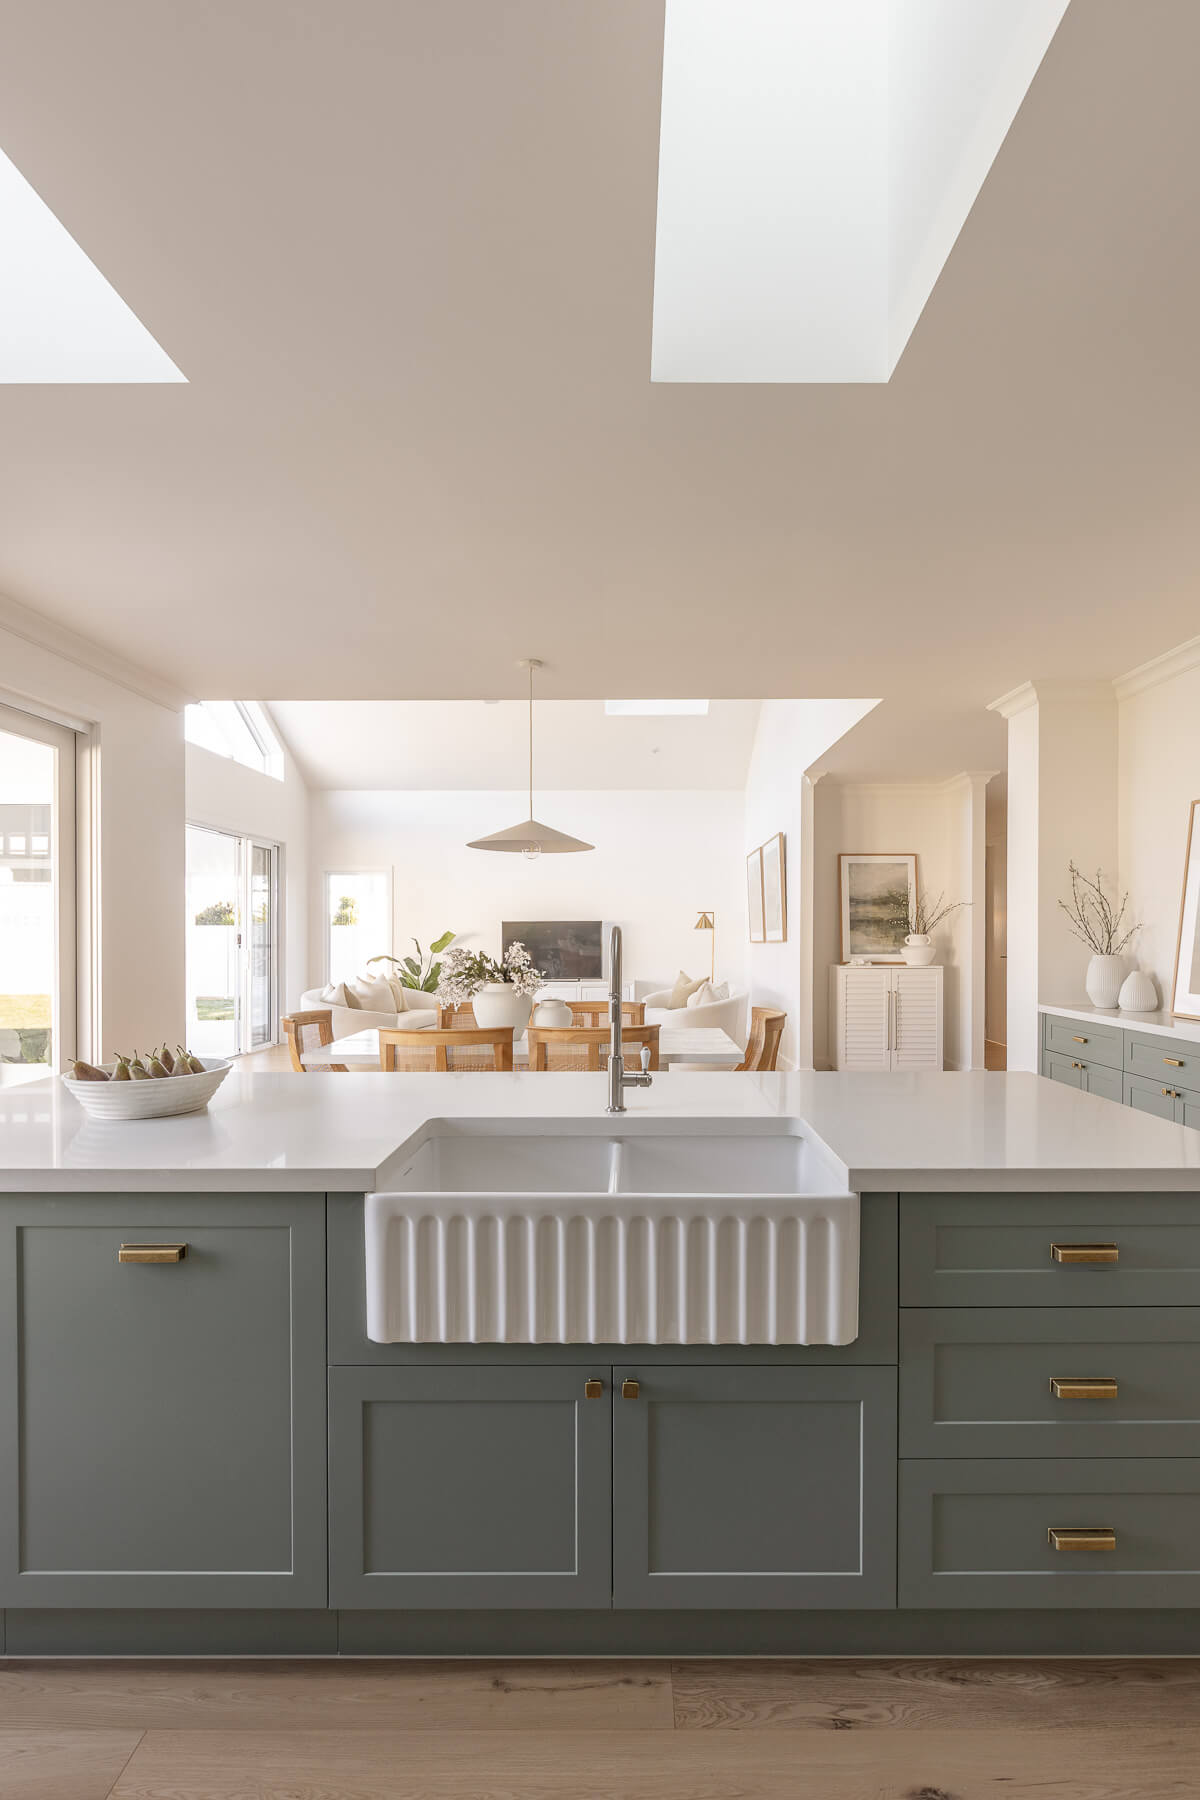
Interior Designer Caroline Jolly Interiors approached the interiors with a focus on softness and flow. A palette of muted sage joinery, warm oak flooring, and abundant natural light builds a calm foundation, while textures and materials introduce quiet depth.
In the kitchen, the heart of the home our Novi 85 x 46 Fine Fireclay Butler Sink takes centre stage beneath a large picture window, its sculptural presence echoing the home’s timeless aesthetic. The Ludlow Pull-Out Mixer Tap in Brushed Nickel complements the sink perfectly, its subtle sheen adding character and balance through a careful mix of metals.
The secondary Novi 50 x 46 Matte White Sink in the laundry continues the same elegant aesthetic, offering both durability and design continuity throughout the home.
In the bathrooms, the Cambridge TitanCast Basin reinforces the home’s sense of grounded luxury, its refined silhouette and satin-smooth finish harmonising beautifully with the surrounding materials and muted tones. Together, these selections showcase how functional pieces can also serve as focal design elements.
CREDITS
Designer: Caroline Jolly Interiors
Builder: Maison Built
Architect: Ellis Studio Architects
Photographer: Life In Still